Damac Lagoons Views Phase 3
Damac Lagoons by DAMAC

From AED 1.58MUSD 429K
- Handover
- Q4 2027
- Payment plan
- 50/50
- Sizes
- 806 to 1,418 sq ft
- Per sq ft
- AED 1,786USD 487

On Sale Under Construction
In Damac Suncity, by DAMAC

 View all 15 photos
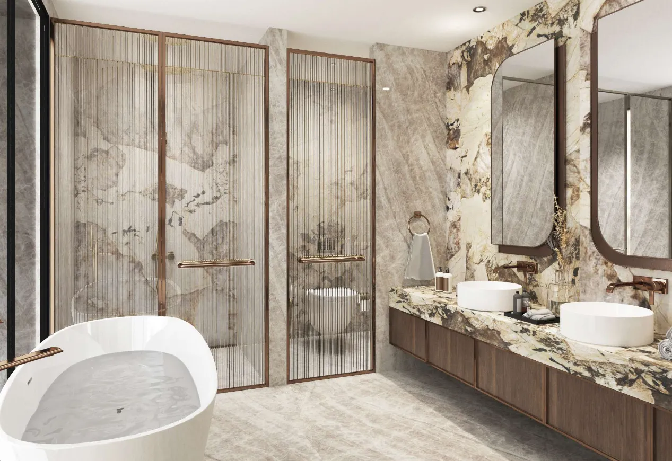
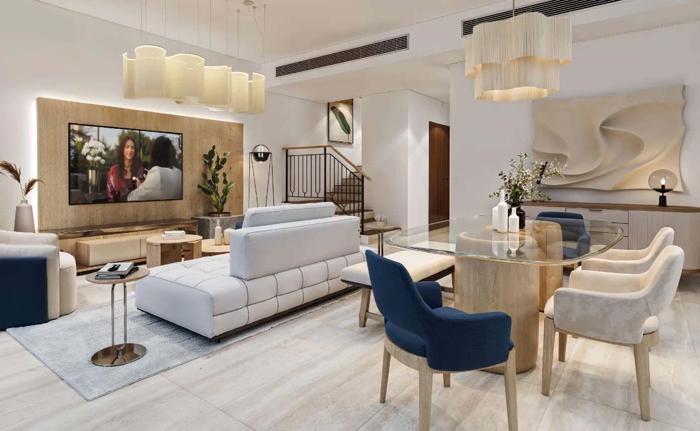
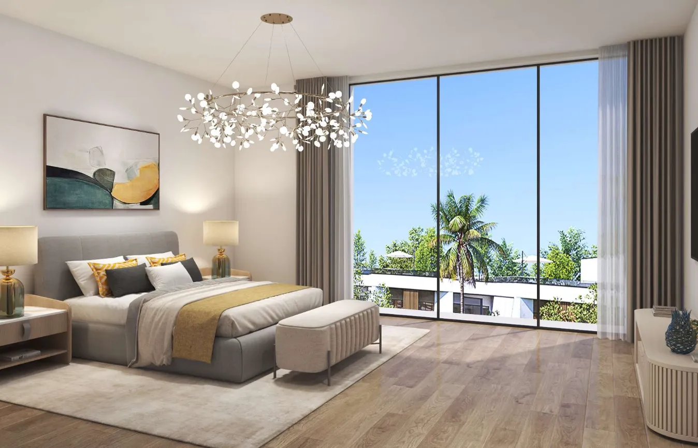
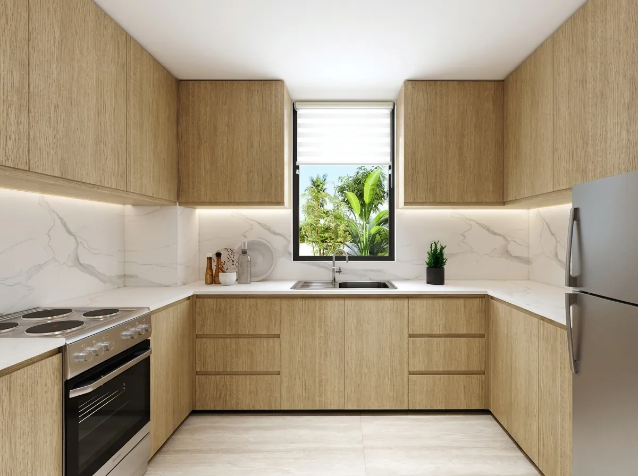
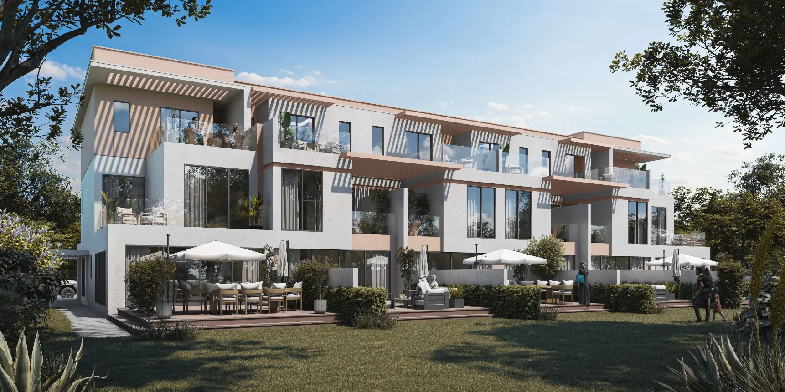
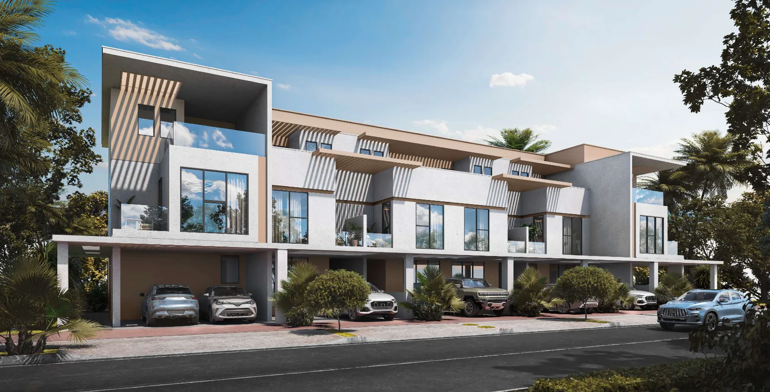
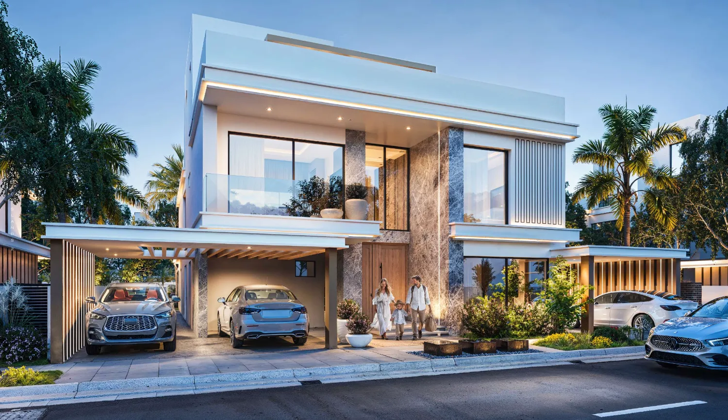
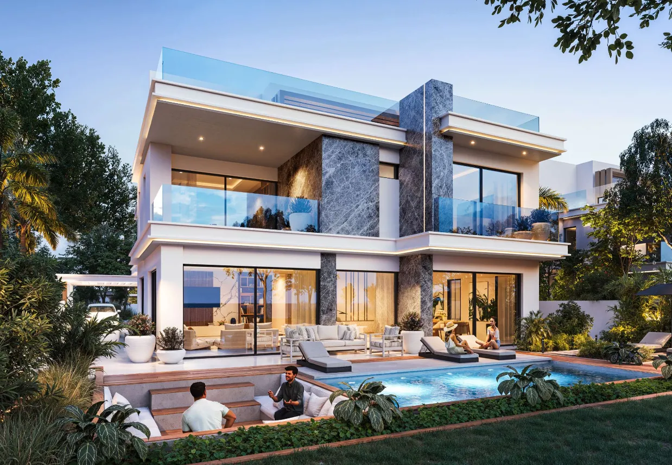
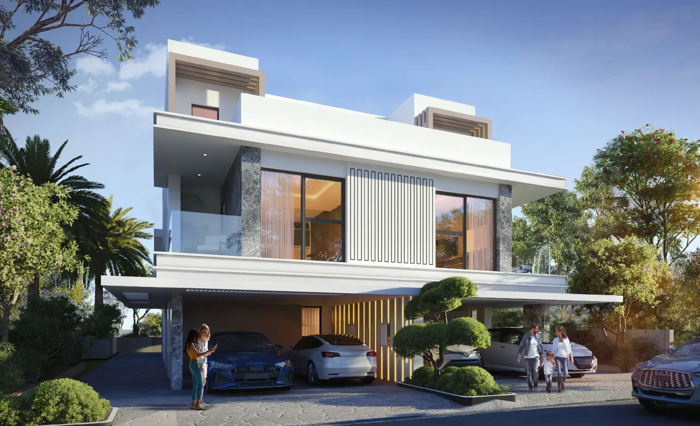
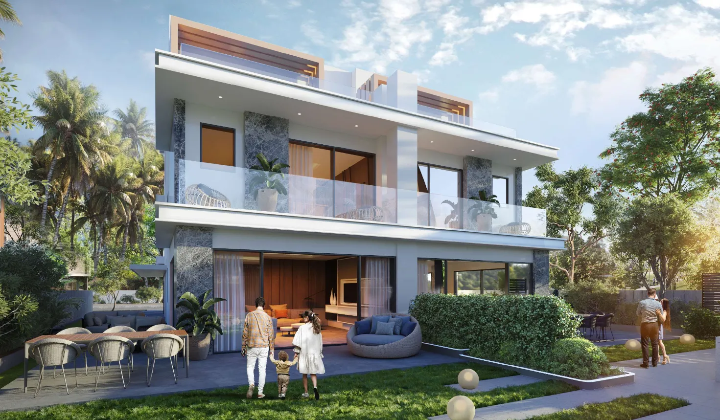
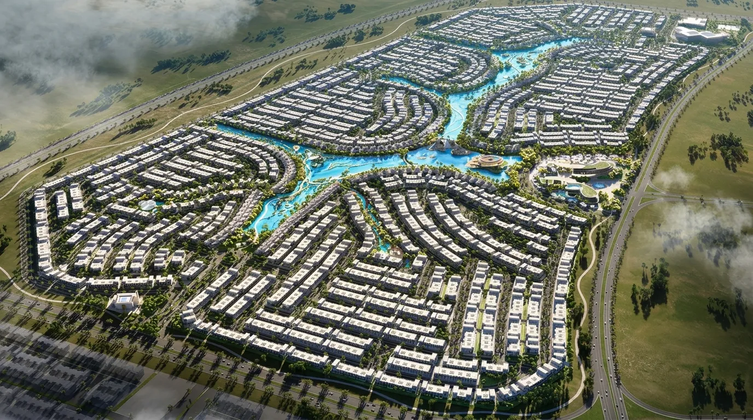
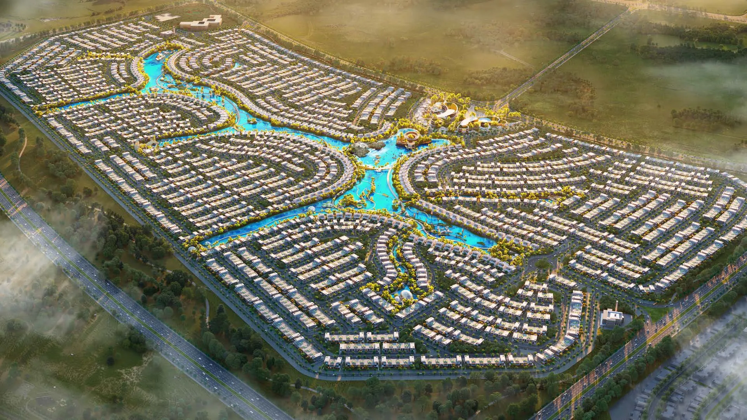
Damac Islands Phase 2 presents an island‑inspired master community featuring luxury villas, twin villas and townhouses, each offering family‑sized layouts and dedicated maid’s rooms. The development clusters bear the names of tropical island destinations and follow an eco‑living philosophy that intertwines nature, wellness, adventure, social life and culture. Architectural highlights include cross‑ventilated floor plans, private gardens, rooftop terraces and, for the villas, secluded private pools that merge indoor comfort with outdoor freedom.
The amenity offering is organised into five thematic groups. Nature‑focused provisions comprise a tranquil lake, an eco park, a botanic garden, a whispering waterfall with a yoga deck, a zen garden, a solar‑link park and dedicated e‑scooter lanes. Wellness facilities feature a healing spa, an eco‑friendly gym, biodynamic training grounds, salt‑water pools and a herbal tea bar, while adventure elements include a treehouse park, a canopy walk, a zipline park, observation decks and kayak trails. Social and cultural spaces encompass indoor and outdoor clubhouses, a natural swimming lagoon, co‑working pods, an eco lodge, a museum library, a performance stage and a bustling food market.
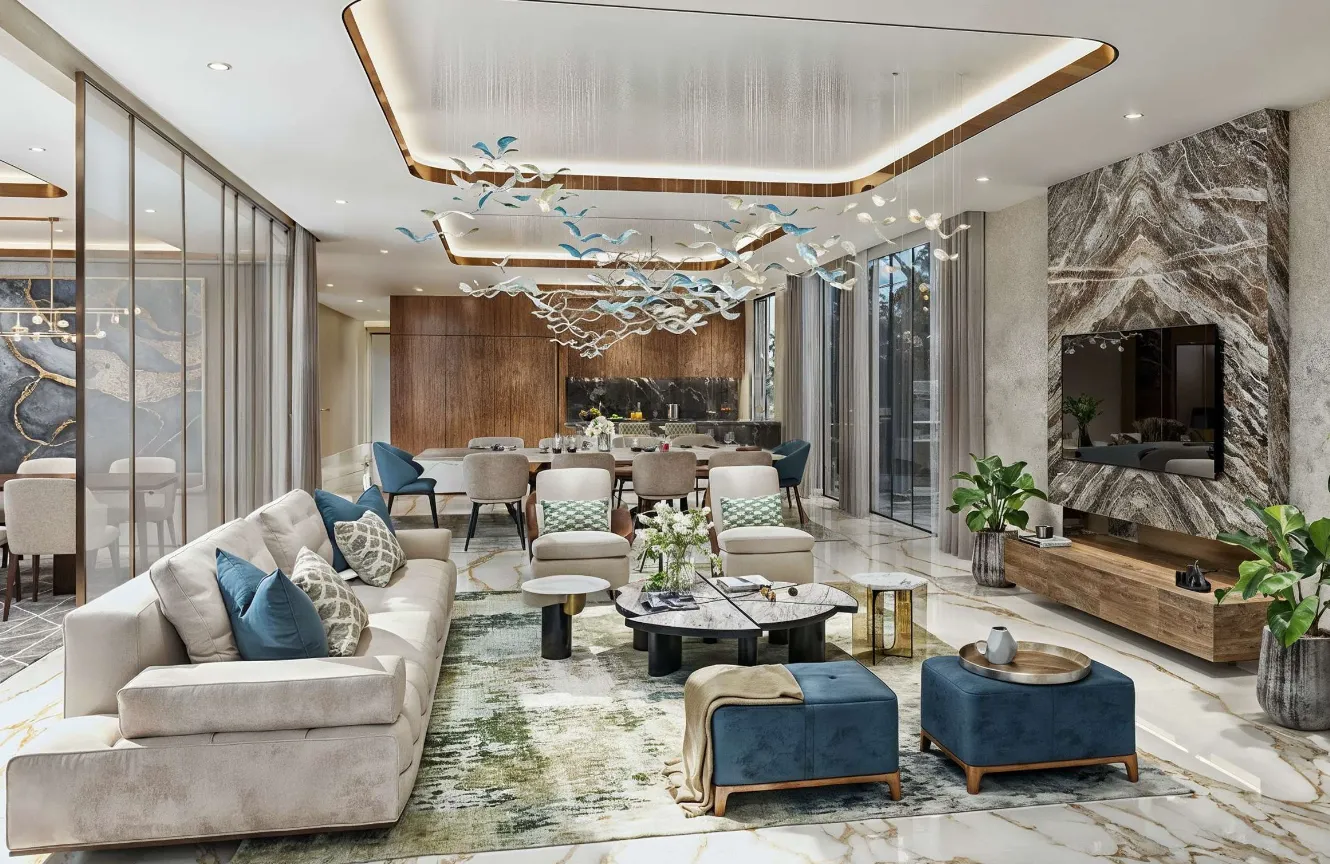
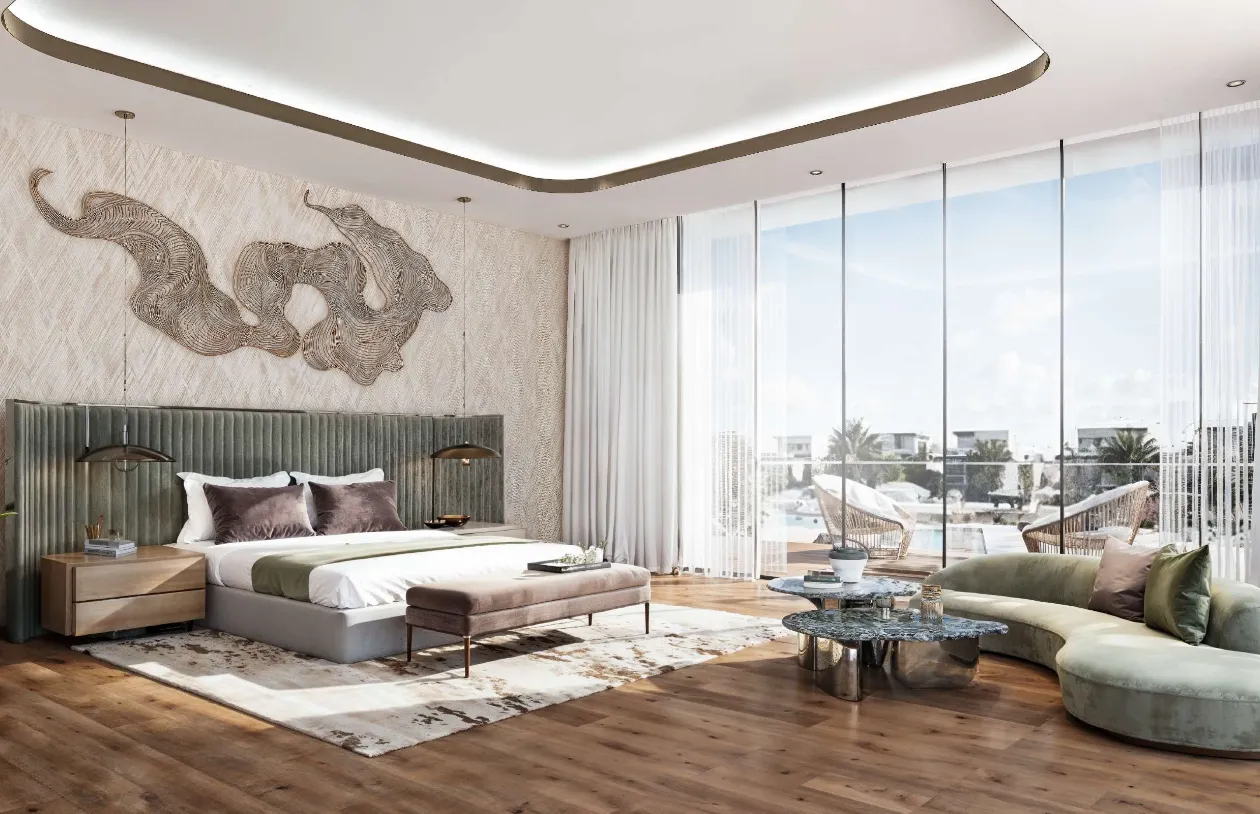
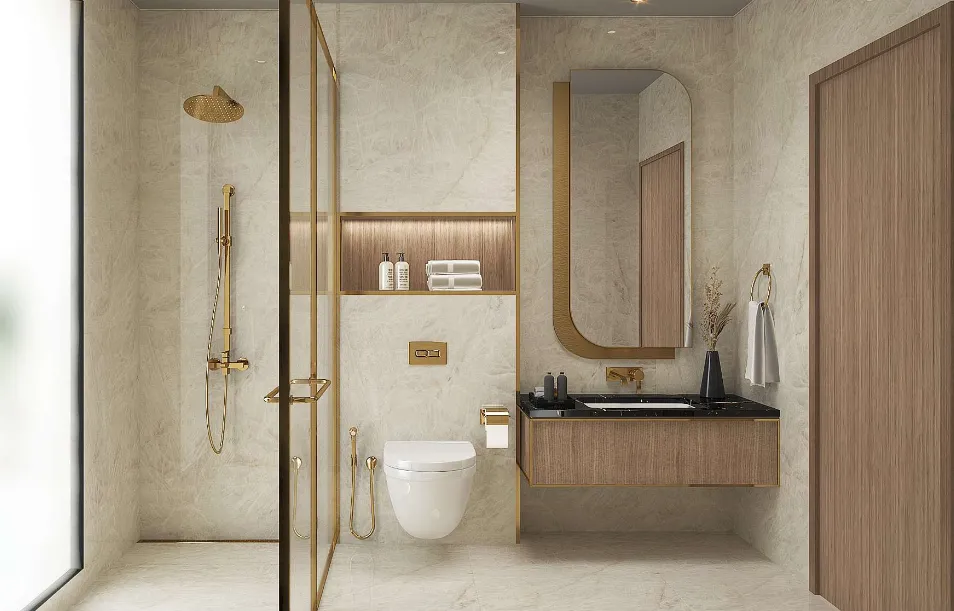
Interiors showcase a natural material palette, beginning with porcelain slab flooring that mimics Calacatta marble and wooden porcelain tiles in the sleeping chambers. Walnut wood veneer and brushed‑brass metalwork add warmth, while master bathrooms display polished porcelain wall tiles paired with marble countertops. The residences are delivered unfurnished, with finishes presented as indicative and subject to substitution with equivalent high‑quality materials.
Dubailand is an expansive master‑planned district situated inland, bordered by Sheikh Zayed Road, Emirates Road, Sheikh Mohammed bin Zayed Road and Al Khail Road, granting effortless connectivity to the broader emirate. Its position places it within easy reach of coastal neighbourhoods as well as the established communities of Sports City, Motor City and Damac Hills. The surrounding highway network ensures that residents can travel swiftly across Dubai.
Road access shapes daily mobility for those in Dubailand, with both Dubai International Airport and Al Maktoum International Airport reachable by car. The area also provides straightforward routes to the Expo venue, Dubai Investment Park, the Burj district and the iconic Burj Al Arab along the shoreline. Proximity to Sports City and Motor City introduces a vibrant sports and motorsport‑focused lifestyle to the district’s everyday rhythm.
Dubailand appeals to families and end users who favour villas and townhouses with private gardens over high‑rise living, as well as investors seeking larger‑format homes within a thoughtfully planned environment. Its strategic placement between major highways and near key employment and leisure hubs creates a compelling proposition for both owner‑occupiers and tenants. The combination of spacious residences and a well‑connected setting fosters a community‑centric way of life.
| Type | Size | Starting price | Floor plan |
|---|---|---|---|
| 4-bedroom townhouse | 2,186 sq ft | AED 2.99MUSD 815K | Floor plan |
| 5-bedroom townhouse | 2,829 to 3,158 sq ft | AED 3.61MUSD 984K | Floor plan |
 Saltwater Pools
 Study Garden
 Wild Park With Observation Decks
 The Cultural Square
 BBQ Area
 Kayaking Area
 Treehouse Park
 Outdoor Clubhouse
 Eco-Smart Co-working Area
 Whispering Waterfall
 Fitness Centre
 Outdoor Sport Area
 Wellness Area
 Solar Charging Stations
 Botanic Garden
Damac Suncity, Al Yalayis 1, Dubai
Get the full floor plans and brochure for Damac Islands Phase 2 sent to you.
Request floor plansDamac Lagoons by DAMAC
From AED 1.58MUSD 429K
Dubai Islands by Ellington

From AED 3.01MUSD 820K
Jebel Ali Freezone Extension by Samana

From AED 2.13MUSD 581K